


Last updated: October 2026
This guide contains affiliate links. As an Amazon Associate, FarmingAround earns from qualifying purchases, at no extra cost to you.
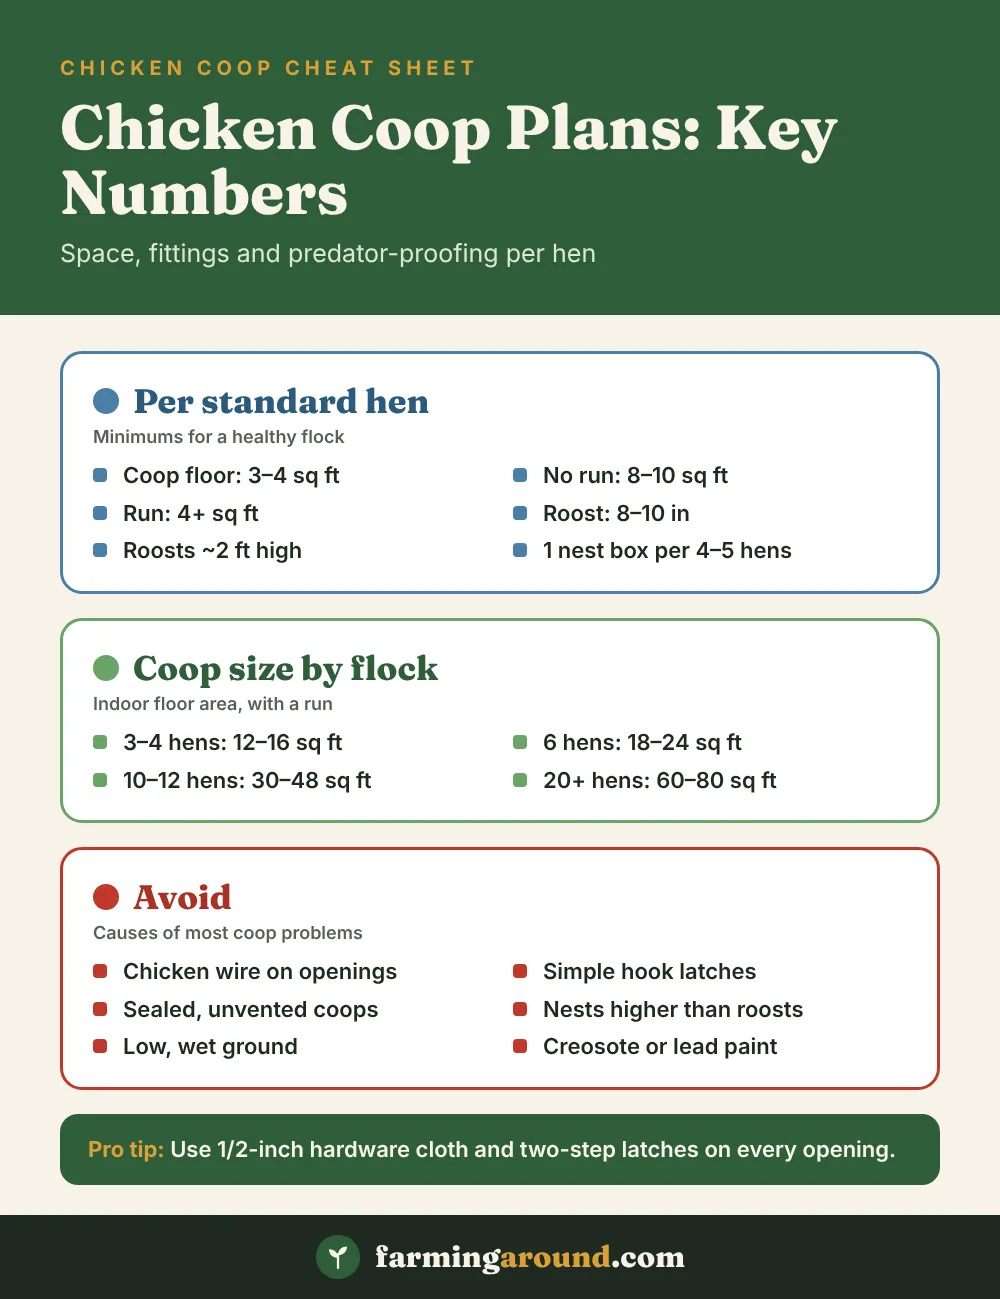
Good chicken coop plans start with three numbers: about 3–4 square feet (0.3–0.4 m²) of indoor floor space per standard-size hen when birds also have a run, 8–10 inches (20–25 cm) of roost bar per bird, and one nest box for every four or five hens. Get those right, add solid predator-proofing and plenty of ventilation up high, and almost any design will work, from a small A-frame for three hens to a walk-in shed for twenty.
This guide walks through coop sizes by flock, the main design options and what each one costs relative to the others, a materials list, the build steps, and the mistakes that cause most coop problems. If you are brand new to keeping birds, read our beginner’s guide to raising chickens alongside this one.
Key takeaways
- Space: about 3–4 sq ft (0.3–0.4 m²) of coop floor per standard hen with a run, or 8–10 sq ft if birds stay inside.
- Fittings: 8–10 in (20–25 cm) of roost per bird about 2 ft up, and one nest box per 4–5 hens, set lower than the roosts.
- Predators: ½-inch hardware cloth (not chicken wire), a buried skirt or apron, and two-step latches.
- Ventilation: keep vents high on the walls and open year-round; damp air, not cold, causes frostbite.
In this guide
- How Big Should Your Coop Be?
- Climate: What Changes in Hot and Cold Regions
- Predator-Proofing: Non-Negotiable
- Chicken Coop Design Options Compared
- Materials List
- How to Build a Chicken Coop: Step by Step
- Buying Checklist for Plans and Kits
- Common Chicken Coop Mistakes
- Quick Reference: Chicken Coop Numbers
- FAQ
- Sources
How Big Should Your Coop Be?
Size is the first decision in any set of chicken coop plans, and it is where most people go wrong. Plans sold as “fits 6–8 chickens” are often measured against the bare minimum, so it pays to do the math yourself.
Oregon State University Extension recommends at least 3 square feet (about 0.28 m²) of coop floor per bird when the flock has an outdoor run, and 8–10 square feet (0.75–0.9 m²) per bird when the birds are kept inside full time. Many keepers round up to 4 square feet (0.37 m²) per standard hen for a little breathing room, which also cuts down on pecking and dirty bedding. Bantams can manage with less; very large breeds such as Brahmas and Jersey Giants need more.
Space checklist per bird
| Feature | Standard-size hens | Notes |
|---|---|---|
| Coop floor (with a run) | 3–4 sq ft (0.28–0.37 m²) | Round up for large breeds and cold climates where birds stay in more |
| Coop floor (no run) | 8–10 sq ft (0.75–0.9 m²) | Birds confined indoors need far more room |
| Run | At least 4 sq ft (0.37 m²); more is better | Bigger runs stay cleaner and reduce boredom |
| Roost length | 8–10 in (20–25 cm) | Oregon State gives a range of 5–10 in; err on the generous side |
| Roost height | About 2 ft (60 cm) off the floor | About 1 ft (30 cm) for Silkies and other heavy, low-flying birds |
| Nest boxes | 1 per 4–5 hens | Minimum of two per flock; roughly 12 × 12 × 12 in (30 cm cube) |
Coop sizes by flock
- 3–4 hens: a coop with about 12–16 sq ft (1.1–1.5 m²) of floor, such as 4 × 4 ft (1.2 × 1.2 m), plus a run of at least 16 sq ft.
- 6 hens: about 18–24 sq ft (1.7–2.2 m²), such as 4 × 6 ft (1.2 × 1.8 m).
- 10–12 hens: about 30–48 sq ft (2.8–4.5 m²), such as 6 × 8 ft (1.8 × 2.4 m). At this size a walk-in design makes cleaning much easier.
- 20+ hens: 60–80 sq ft (5.6–7.4 m²) or more, usually a converted shed or purpose-built barn coop.
Plan for growth. Most people add birds within a year or two, so build for the flock you expect to have, not the one you are bringing home this weekend.
Pro tip: Check a plan’s real interior floor area, not the footprint including the run, then divide by 4 to get a comfortable number of standard hens. Still choosing birds? Our guide to types of chicken breeds shows which ones are large, small or bantam.
Climate: What Changes in Hot and Cold Regions
The same coop plan will not suit Minnesota, Georgia and Queensland equally well. Adjust for your climate before you buy materials.
Cold climates (roughly USDA zones 3–6, most of Canada, upland UK)
- Keep ventilation high on the walls, above roost level, so moist air escapes without a draft across sleeping birds. Damp air, not cold air, is what causes frostbite on combs.
- Choose a slightly smaller, well-sealed coop over a huge drafty one, but never cut vents to “keep heat in.”
- Use wide roost bars, such as a 2×4 laid flat, so hens can cover their toes with their feathers.
- Plan a covered run or windbreak so birds still go outside after snow.
Our guide on how to winterize a chicken coop covers insulation, water and bedding for freezing weather in detail.
Hot climates (zones 8–11, southern US, Australia, South Africa)
- Increase ventilation. Large mesh-covered windows on two or more sides give cross-breezes; many hot-climate coops have one wall that is mostly hardware cloth.
- Put the coop and run in afternoon shade. A light-colored or reflective roof helps.
- Raise the coop 12 in (30 cm) or more so air moves underneath.
- Keep water in the shade and have a second waterer ready on the hottest days.
Southern Hemisphere note: “afternoon shade” means the south-west side of a coop in the Northern Hemisphere but the north-west side in Australia, New Zealand and South Africa, where the sun sits in the northern sky. Face windows and shade structures accordingly.
Predator-Proofing: Non-Negotiable
Raccoons, foxes, coyotes, weasels, dogs, hawks, snakes and rats will all test your coop. Nearly every predator loss comes down to one of three things: the wrong wire, an unlatched door, or a gap at ground level.
Close up every night. An open pop door or a latch left undone is all a raccoon needs. Make shutting and latching the coop part of your evening routine, or fit an automatic door.
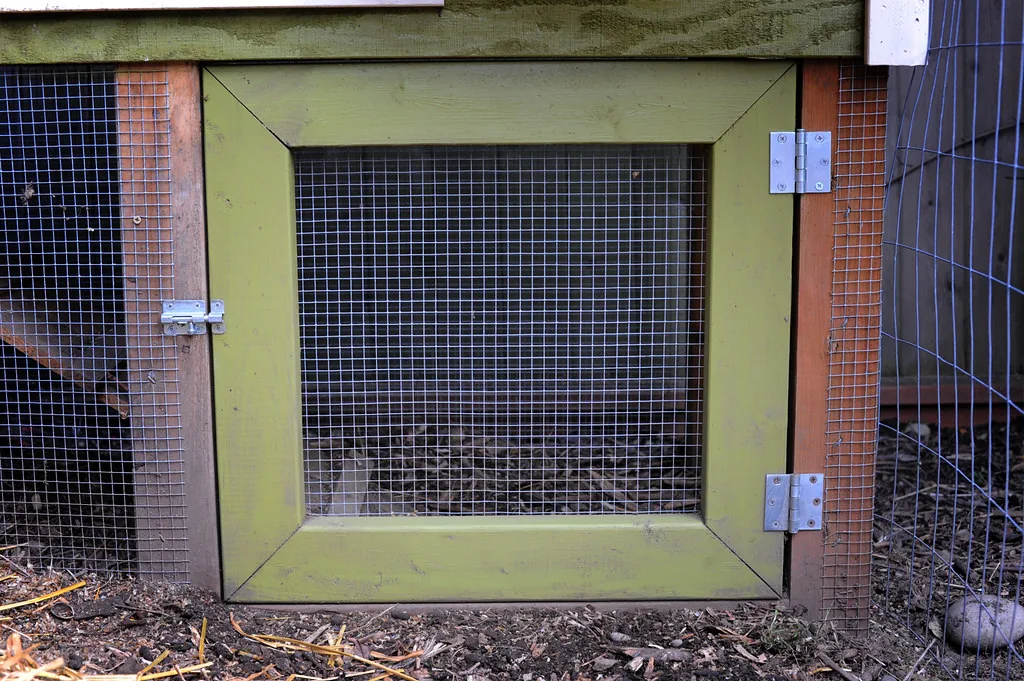
- Use hardware cloth, not chicken wire. Chicken wire keeps chickens in; it does not keep raccoons out. Use welded ½-inch (13 mm) hardware cloth on every window, vent and opening. Oregon State suggests at minimum a 1 × 2-inch mesh for run fencing; ½-inch is safer against weasels and rats.
- Stop diggers. Bury the run fencing 6–12 inches (15–30 cm) deep, or lay a 12–24 inch (30–60 cm) “apron” of hardware cloth flat on the ground around the outside, pinned down and covered with soil.
- Lock doors with two-step latches. Raccoons can open simple hook-and-eye latches and slide bolts. Use a carabiner through a hasp or a spring-loaded latch.
- Cover the run with a roof or netting if hawks or owls are common in your area.
- Raise the coop at least 1 foot (30 cm) off the ground, or build on a solid floor, so nothing can dig up into the sleeping area and rats have nowhere to nest underneath.
A covered, enclosed run also limits contact with wild birds, which is one of the simplest ways to lower bird flu risk. See our guide to bird flu and backyard chickens for more biosecurity steps.
Chicken Coop Design Options Compared
Most free and paid chicken coop plans fall into five basic designs. Material prices vary a lot by region and year, so the table below compares relative cost rather than quoting dollar figures. Price out your own lumber list at a local yard before you commit.
| Design | Best for | Pros | Cons | Relative cost |
|---|---|---|---|---|
| A-frame | 2–4 hens, small yards | Simple cuts, few materials, easy to move | Cramped inside, hard to clean, little headroom for roosts | Low |
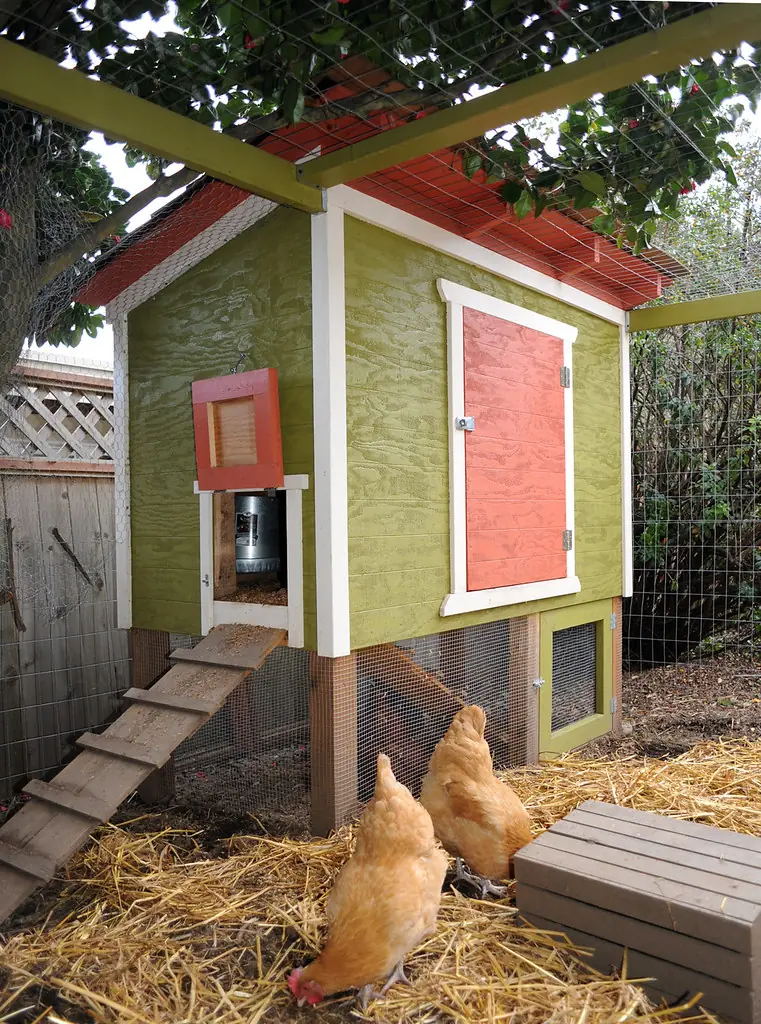
| Raised box coop with attached run | 3–8 hens, suburban backyards | Compact, dry floor, shaded area under the coop | Cleaning means reaching in; run size is fixed | Low to medium |
| Mobile coop (chicken tractor) | Pasture, gardens, rotating ground | Fresh ground every few days, birds fertilize as they go | Must be light enough to move, which limits size and predator-proofing | Medium |
| Walk-in coop | 8–20 hens | Easy to clean and collect eggs, room for feeders indoors | More lumber and roofing, needs a level site | Medium to high |
| Shed conversion | 10–30+ hens | Uses an existing structure, lots of space | Needs vents, roosts and nest boxes added; old sheds may have gaps | Low to medium (if you own the shed) |
Which design should you choose?
For a first flock of four to six hens in a backyard, a raised box coop with an attached, fully enclosed run is the easiest to build well. If you have a larger plot and plan to keep more birds, the extra cost of a walk-in coop pays you back every single time you clean it. Choose a mobile coop only if you will actually move it; a tractor left in one spot turns into a mud patch within weeks. For people setting up a small property, our guide to homesteading on an acre shows how a coop fits alongside gardens and other livestock.
What drives the cost of a coop
- Size: floor area drives the amount of framing, siding and roofing.
- Hardware cloth: often one of the largest single costs, especially for a big run. Do not skimp here.
- Roofing: metal is durable and sheds snow; asphalt shingles need a solid deck underneath.
- New vs reclaimed materials: pallets, old fencing and shed conversions can cut costs sharply if the wood is sound and not chemically treated.
- Extras: automatic doors, electricity for lighting or heated waterers, and exterior nest box lids add up.
Materials List
This is a typical materials list for a raised 4 × 6 ft (1.2 × 1.8 m) coop for six hens. Adjust quantities for your plan.
- Frame: 2×4 lumber for the floor frame, wall studs and rafters; 4×4 posts if the coop sits on legs. Use ground-contact rated lumber, or set untreated legs on concrete blocks, for anything touching soil.
- Floor: ¾-inch (18 mm) exterior plywood, ideally covered with vinyl flooring offcuts or sealed with paint so it wipes clean.
- Walls: exterior siding panels or plywood (T1-11 or similar), or reclaimed boards.
- Roof: plywood sheathing plus metal roofing or shingles, with an overhang of a few inches on all sides to keep rain off the vents.
- Hardware cloth: ½-inch (13 mm) welded mesh for vents, windows and the run.
- Roost bars: 2×4 boards laid on the wide side, or 2-inch (5 cm) round branches, with rounded top edges.
- Nest boxes: plywood offcuts, or plastic bins or crates about 12 in (30 cm) square.
- Hardware: exterior-grade screws, hinges, two-step latches, fencing staples.
- Bedding: pine shavings or straw.
Treated wood and paint: Oregon State Extension notes that pressure-treated lumber or latex-based paint is acceptable for coop parts. Do not use old railroad ties or wood treated with creosote or other older preservatives, and avoid lead-based paint on any reclaimed boards, because chickens peck at surfaces.
How to Build a Chicken Coop: Step by Step
- Check local rules. Many towns limit flock size, ban roosters or set how far a coop must sit from property lines. Check before you build.
- Pick the site. Choose high, well-drained ground with morning sun and afternoon shade, close enough to the house that you will actually do the chores in bad weather. Oregon State also suggests placing it near regular human activity to deter predators.
- Level the base. Set concrete blocks or pavers at each corner or post, or pour a slab for a walk-in coop.
- Build the floor frame and attach the plywood floor. For a raised coop, keep the floor at least 12 in (30 cm) off the ground.
- Frame the walls with openings for a people door, a pop door for the chickens sized so your largest bird can walk through without crouching, windows, and a nest box access hatch.
- Frame and sheathe the roof. Slope it so rain runs away from the run and doors.
- Add vents high on the walls under the eaves and above the roost bars. Cover every vent and window with hardware cloth fixed with screws and washers, not just staples.
- Install roosts about 2 ft (60 cm) off the floor, spaced about 10 in (25 cm) apart if you use more than one bar, and at least a foot from the wall.
- Install nest boxes lower than the roosts, so hens do not sleep in them, and give them a sloped top so birds cannot perch on them.
- Build the run. Set posts, attach hardware cloth, add the buried skirt or apron, and cover the top.
- Paint or seal the exterior and let it cure fully before birds move in.
- Add bedding, feeder and waterer. Hang the feeder and waterer at about the height of the birds’ backs to keep them clean.
Once the flock moves in, our guide to what chickens can eat covers daily feed, healthy treats and foods to avoid.
Watch: A Homestead Chicken Coop Build
Epic Homesteading documents building a large chicken coop on their homestead in this video.
Buying Checklist for Plans and Kits
Whether you download free chicken coop plans, pay for a detailed set, or buy a pre-cut kit, run through this checklist first:
- Does the stated capacity allow at least 3–4 sq ft of floor per hen, measured on the real interior, not the footprint including the run?
- Is the run covered in hardware cloth or only chicken wire?
- Can you reach every corner to clean it, ideally through a large door or removable floor tray?
- Are the vents high and generous, and are they covered in mesh?
- Can you collect eggs from outside?
- Is the wood thick enough to last? Very thin panels on cheap kits warp and let predators in.
- Do the plans include a cut list, materials list and diagrams for every step?
Common Chicken Coop Mistakes
- Building too small. Crowding leads to feather pecking, wet bedding and ammonia smells. Size for your future flock.
- Too little ventilation. A sealed coop traps moisture and ammonia. Vents should run high and be open year-round.
- Chicken wire on openings. It is the single most common cause of night-time losses.
- Nest boxes higher than roosts. Hens will sleep, and poop, in them.
- Roosts directly above feed or water. Keep droppings out of both.
- A door you cannot walk through or reach into. If cleaning is awkward, it will not get done often enough.
- Low, wet ground. A coop in a low spot becomes a muddy mess after every storm.
Planning to raise broilers too? Meat birds grow fast and need more floor space by the end of their growout; see our guide to raising meat chickens for their housing needs.
Helpful gear for this guide
Handy picks that match the advice above.
Links go to Amazon. Prices and availability change, so check reviews and fit for your setup before buying.
Quick Reference: Chicken Coop Numbers
FAQ
How many chickens can fit in a 4×8 coop?
A 4 × 8 ft (1.2 × 2.4 m) coop has 32 sq ft (about 3 m²) of floor. At 3–4 sq ft per standard hen, that suits 8–10 birds if they also have a run. If they are kept inside full time, it suits only three or four.
What is the cheapest way to build a chicken coop?
Converting an existing shed, playhouse or old structure is usually cheapest because the walls and roof are already there. Reclaimed lumber and pallets also cut costs. Whatever you save elsewhere, spend it on hardware cloth and good latches.
Do chickens need a window in their coop?
They do not strictly need glass windows, but they do need ventilation and some light. Mesh-covered openings high on the walls handle both. Oregon State Extension also suggests wiring the coop for electric light so you can see during chores.
Should a chicken coop have a floor?
A solid floor, either plywood on a raised frame or concrete, keeps out digging predators and rats and is easier to clean. A dirt floor can work inside a walk-in coop only if hardware cloth is buried beneath it or around its perimeter.
Which direction should a chicken coop face?
In the Northern Hemisphere, face windows and the pop door roughly south or south-east to catch winter sun and morning warmth. In the Southern Hemisphere, face them north or north-east. In hot climates, prioritize afternoon shade over winter sun.
How high should nesting boxes be?
Place nest boxes off the floor but lower than your roost bars, so hens use them for laying and not for sleeping. If your roosts sit about 2 ft (60 cm) up, mount the boxes clearly below that line and give them a sloped roof so nobody perches on top.
Sources
- Living on the Land: Backyard Chicken Coop Design, EC 1644 (Oregon State University Extension)
- Chicken Housing Requirements (University of Maryland Extension)
Check local rules on flock size and coop placement, and ask your local extension office about predators and climate in your area.



4 Comments